Golden Cross Road, Rochford


Features
- Three Double Bedroom Mid-Terrace House
- Approx 150 ft Rear Garden
- Four Piece Suite Family Bathroom & Ground Floor W.C.
- 17'3 x 12'5 Conservatory
- Fitted Kitchen
- Lounge & Separate Dining Area
- Integral Garage
- Paved Driveway Providing Off-Street Parking
- Sought After Location
- Close To Local Schools, Shops & Transport Links
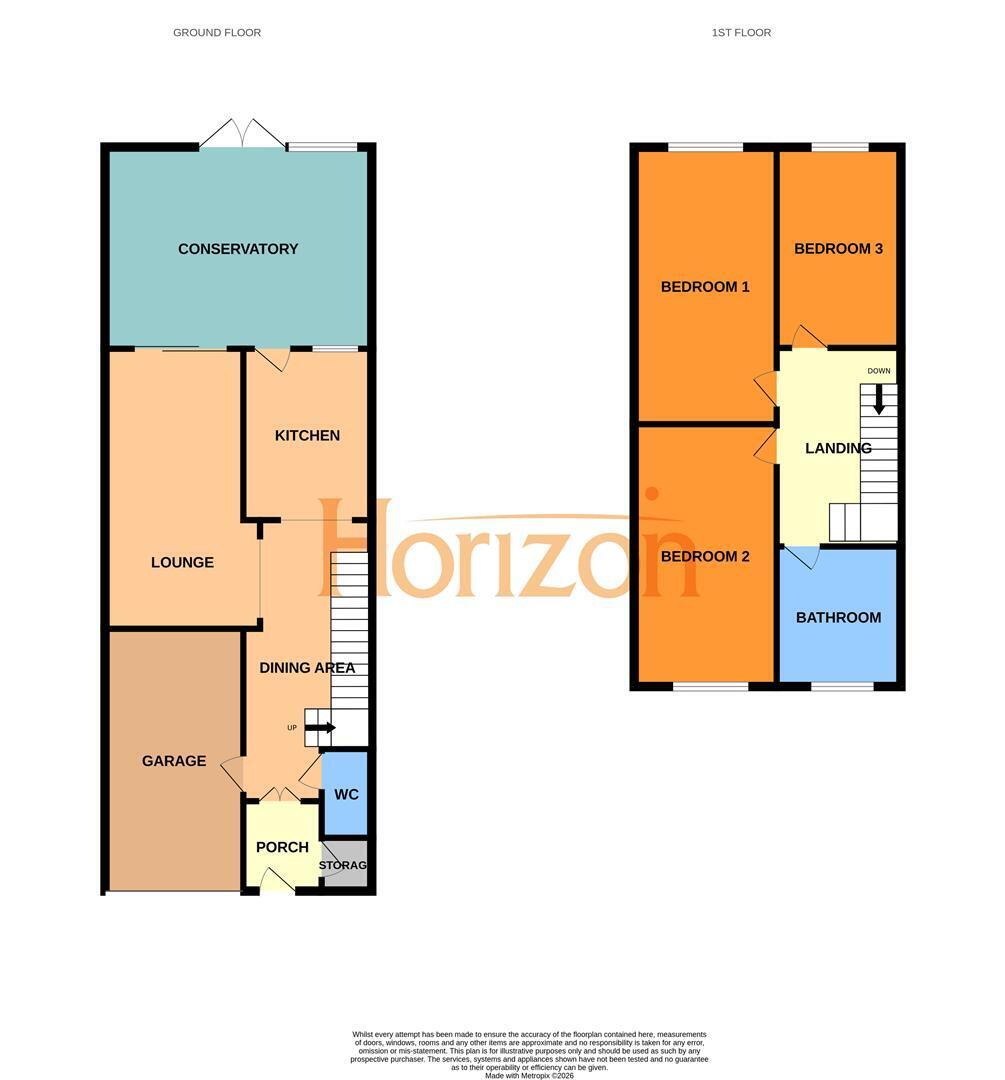
Horizon Estate Agents are delighted to offer to market this spacious, three bedroom mid-terrace home, situated in a sought after location. The property comprises of three double bedrooms, a four piece bathroom suite, a ground floor W.C, a lounge, dining area, fitted kitchen with integrated appliances and a 17'3 x 12'5 conservatory. Further benefits include an approx 150 ft rear garden with a log cabin and multiple seating areas, a paved driveway with off-street parking for 1 car and an integral garage. Located within close proximity to local schools, shops and transport links. Internal viewing is essential.
Porch
Obscured UPVC double glazed entry door, storage cupboard housing a boiler, tiled flooring, french doors leading to:
Hallway/Dining Area 5.00m x 2.67m (16'5 x 8'9)
Stairs to first floor, radiator, power points, access to integral garage, carpeted, textured ceiling.
W.C.
Two piece suite comprising of a close coupled W.C, vanity wash hand basin, tiled walls, vinyl flooring, textured ceiling.
Kitchen 3.45m x 2.03m (11'4 x 6'8)
Range of eye and base level units with work surfaces over, integrated fridge freezer, integrated oven, integrated four ring electric cooker with extractor hood over, composite sink drainer unit, UPVC double glazed window to rear aspect, UPVC double glazed door to conservatory, tiled walls, tiled flooring, textured ceiling.
Lounge 5.33m x 2.51m (17'6 x 8'3)
UPVC double glazed sliding doors to conservatory, gas feature fireplace, radiator, power points, carpeted, coved textured ceiling.
Conservatory 5.26m x 3.78m (17'3 x 12'5)
UPVC double glazed French doors to rear garden, UPVC double glazed windows to rear aspect, electric roof blinds, radiator, power points, wood effect flooring.
First Floor Landing
Loft hatch, power points, carpeted, coved textured ceiling.
Bedroom One 5.08m x 2.82m (16'8 x 9'3)
UPVC double glazed window to rear aspect, fitted wardrobes, fitted dressing table with drawers, radiator, power points, carpeted, coved textured ceiling.
Bedroom Two 4.80m x 2.82m (15'9 x 9'3)
UPVC double glazed window to front aspect, radiator, power points, wood effect flooring, coved textured ceiling.
Bedroom Three 3.84m x 2.18m (12'7 x 7'2)
UPVC double glazed window to rear aspect, radiator, power points, carpeted, textured ceiling.
Bathroom
Four piece suite comprising of a panelled bath, shower unit, vanity wash hand basin, low level W.C, obscured UPVC double glazed window to front aspect, heated towel rail, tiled walls, tiled flooring, smooth plastered ceiling.
Rear Garden
Approximately 150 ft in length, log cabin with power, patio seating area, decked seating area, laid to lawn with tree and shrub borders, greenhouse, vegetable planters, pond, rear gated access.
Integral Garage 5.03m x 2.26m (16'6 x 7'5)
Electric up and over door, power points.
Front of Property
Paved driveway providing off-street parking for 1 car.
Additional Information
Tenure: Freehold
Council: Rochford District Council
Tax Band: C
Agents Note
We recommend our customers use our panel of Conveyancers. It is your decision whether you choose to deal with our panel of Conveyancers but you are under no obligation to do so. You should know that we would receive a referral fee of £150 per transaction from them for recommending you to them.
Should you arrange a Mortgage through our recommended mortgage advisor, of which there is no obligation. We will receive a commission fee, the amount of commission will depend on the size of the loan and any associated insurance products that you decide to take.
Floor Plans