North Street, Rochford


Features
- Modern Duplex Apartment
- Open Plan Kitchen/Dining/Lounge
- One Double Bedroom
- Bathroom
- Allocated Parking
- Communal Garden
- Great for Commuting
- Close to Historical Rochford Square
- Many Fine Features
- NHBC
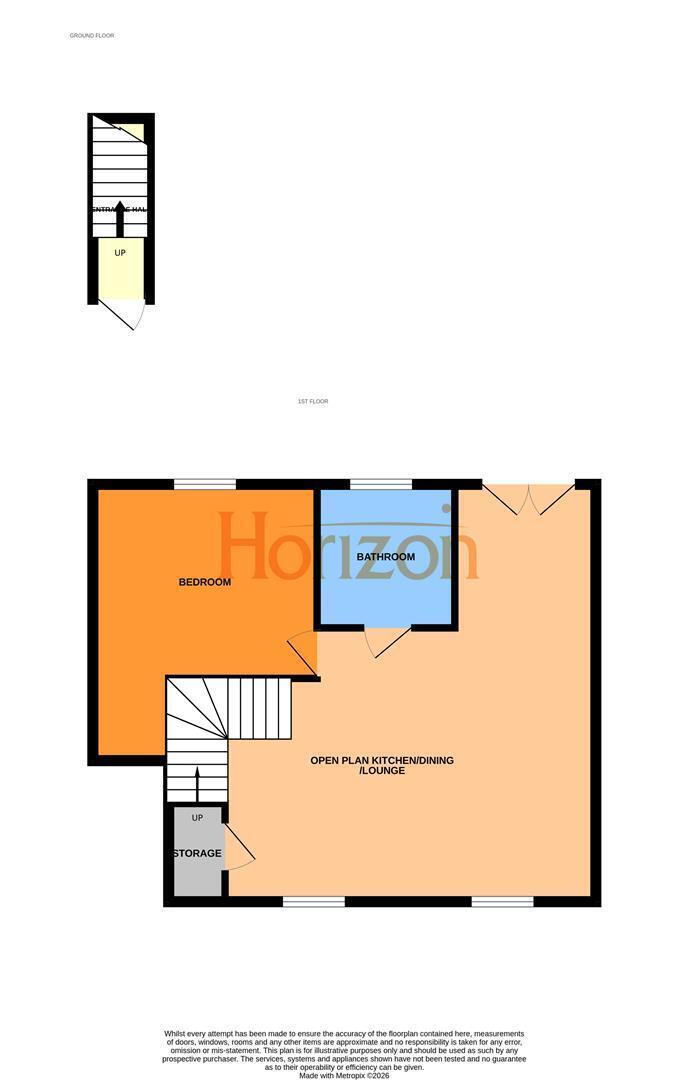
Horizon Estate Agents are delighted to bring to the property market this modern one bedroom duplex apartment. Situated within walking distance of Rochford Railway Station and the historical Rochford Square where you will find a niche selection of shops and eateries. There is a local bus route and London Southend Airport. The property has a ground floor personal entrance door which leads to the entrance lobby with stairs to the first floor, where you are greeted by the open plan kitchen/dining/lounge which is modern and has a feeling of space and is light and airy. There is a modern bedroom and bathroom. This property has many fine features, UPVC double glazed sash style windows and UPVC double doors to a Juliette balcony. Integrated appliances in the kitchen and NHBC certificate. Allocated parking for one car and a communal garden. This apartment is a MUST SEE, please call to arrange a viewing.
Intercom and entrance door to:
Entrance Lobby
Smooth plastered ceiling, UPVC double glazed window to front, carpeted and stairs to first floor.
Open Plan Kitchen/Lounge/ Diner 6.65m x 5.23m (21'10 x 17'2)
Smooth Plastered walls and smooth plastered vaulted ceiling. UPVC double glazed sash windows to front and UPVC double glazed doors to rear with a Juliette balcony. Wooden flooring throughout. Kitchen comprises of modern base and eye level units with modern work surfaces and inset sink and drainer. Integrated appliances include oven, hob, extractor hood, fridge and freezer, washing machine and dishwasher. 2 electric wall mounted heaters. Door to storage cupboard.
Bedroom 4.27m x 3.33m (14'44 x 10'11)
Smooth plastered walls and smooth plastered vaulted ceiling. UPVC double glazed sash window to rear. Carpet and wall mounted electric heater.
Bathroom
Smooth plastered vaulted ceiling, UPVC obscured double glazed sash window to rear. Tiled flooring and part tiled walls. Modern white three piece suite comprising bath with shower and shower scree, wash hand basin with cupboard under and WC. Heated towel rail.
Communal Garden
There is a communal lawned area and communal bin storage cupboard.
Parking
There is one allocated parking space.
Additional Information
Tenure - Leasehold
Council - Rochford District Council
Council Tax Band - B
Lease Length - 196 years
Service Charge - £1,297.80 per annum
Ground rent Charge - £250.00 per annum
Agents Note
We recommend our customers use our panel of Conveyancers. It is your decision whether you choose to deal with our panel of Conveyancers but you are under no obligation to do so. You should know that we would receive a referral fee of £150 per transaction from them for recommending you to them.
Should you arrange a Mortgage through our recommended mortgage advisor, of which there is no obligation. We will receive a commission fee, the amount of commission will depend on the size of the loan and any associated insurance products that you decide to take.
Floor Plans