Ashingdon Road, Rochford


Features
- First Floor Retirement Apartment
- Available Now
- Four Piece Suite Wet Room
- Communal Lounge & On-Site Restaurant
- Communal Gardens
- On-Site Laundry Room
- Close to Rochford Station
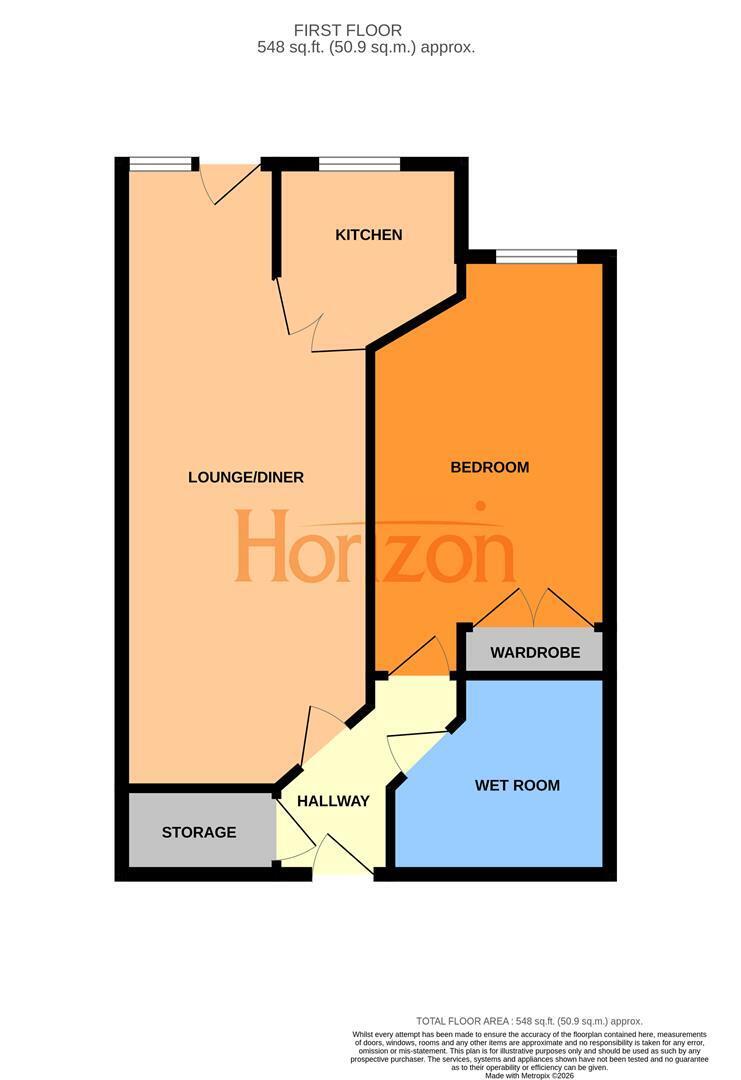
Horizon Estate Agents are delighted to bring to market this well maintained one bedroom first floor retirement apartment situated within the popular Coachman Court development. The property comprises of one double bedroom, a good-sized lounge, a fitted kitchen and a wet room style bathroom. This development boasts many facilities which include a residents lounge, function room, restaurant with waitress service, video entry system. Positioned within close proximity of shops, bus links and mainline railway station. Available now. Internal viewing is essential.
Entrance
Security entrance door to communal hall, lift and stairs to first floor. Personal door to;
Hallway
Large walk-in storage cupboard, emergency pull cord, intercom phone system, power points, coving to smooth plastered ceiling, carpeted.
Lounge/Diner 7.72m' x 3.23m (25'4' x 10'7)
Upvc double glazed window to front aspect, upvc double glazed french door to Juliet balcony to front aspect, electric feature fireplace, x2 storage heater, power points, emergency pull cord, coving to smooth plastered ceiling, carpeted.
Kitchen 2.90m' x 2.29m (9'6' x 7'6)
Range of eye and base level units with work surfaces over, integrated fridge, integrated freezer, integrated oven, integrated four ring electric hob with extractor hood over, stainless steel sink and drainer unit with mixer tap, double glazed electric opening window to front aspect, power points, emergency pull cord, vinyl flooring, coving to smooth plastered ceiling.
Bedroom 4.52m' x 2.97m (14'10' x 9'9)
Upvc double glazed window to front aspect, fitted wardrobe, storage heater, power points, coving to smooth plastered ceiling, carpeted.
Wet Room
Four piece suite comprising of a wet room style shower, panelled bath, low level W.C, wash hand basin with vanity unit, emergency pull cord, partly tiled walls, laminate flooring, coved smooth plastered ceiling.
Facilities & Communal Areas
Communal parking, communal gardens, residents lounge, restaurant with waitress service, laundry room, security door entry, function suite, guest suite and communal refuse area.
Additional Information
Council: Rochford District Council
Tax Band: C
Deposit: £1,615
Rental Amount: £1,400 pcm
Agents Note
You must supply us with the following information, before we can run reference checks on you. We require this information from all parties that are contributing to the rent. If a Guarantor is required, we also need this information.
Information we require - ID (Passport and driving licence) - Most recent P60 - Last 3 months Bank statements (your last years accounts if self-employed) - A copy of your credit report. (This can be obtained by Exquifax, Experian)
Floor Plans